01
Interior Design
Layouts, colour, lighting and material palettes developed into full 3D visuals before a single wall moves.
Jadistra Sdn. Bhd. designs and builds interiors for homes and workspaces — from first concept to final handover, delivered with clarity and craft.
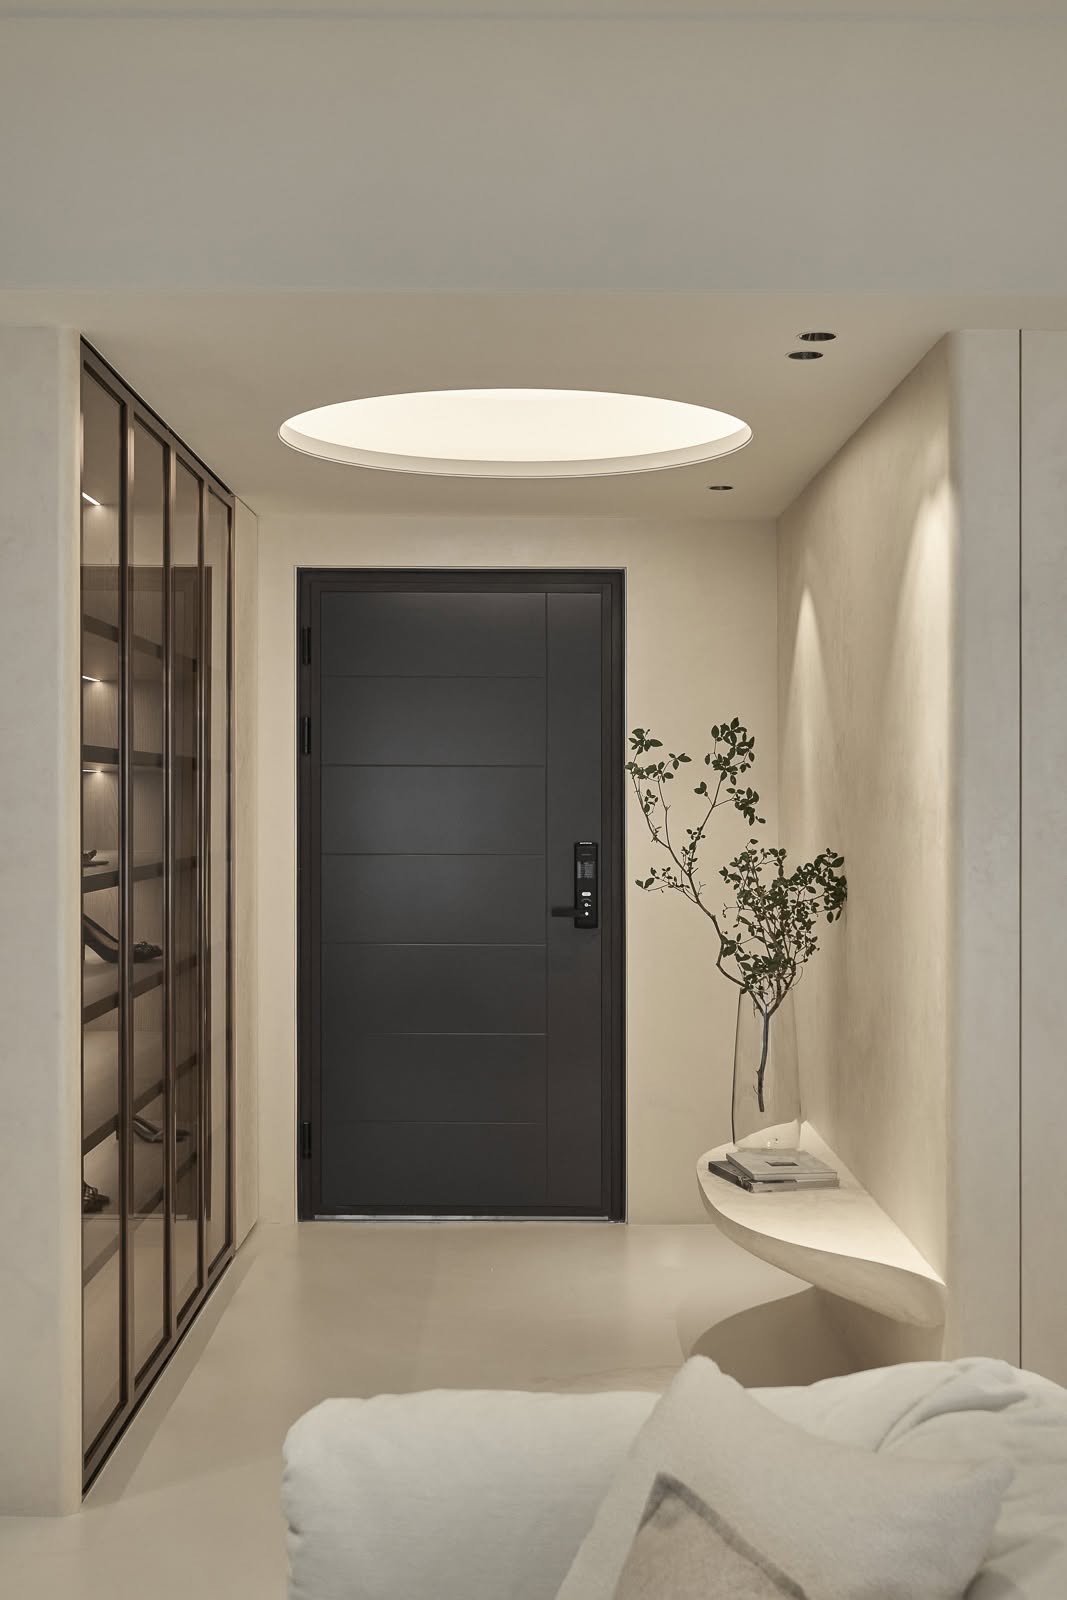 Entrance & foyer detailing
We are a registered Malaysian interior design and renovation company working across apartments, landed homes and small commercial spaces. Every project starts with how a space is actually used — then the materials, light and joinery follow.
One team handles design, carpentry and site works, so what you approve on paper is what gets built on site.
From a single kitchen refit to a complete unit renovation — designed, costed and built by one accountable team.
Layouts, colour, lighting and material palettes developed into full 3D visuals before a single wall moves.
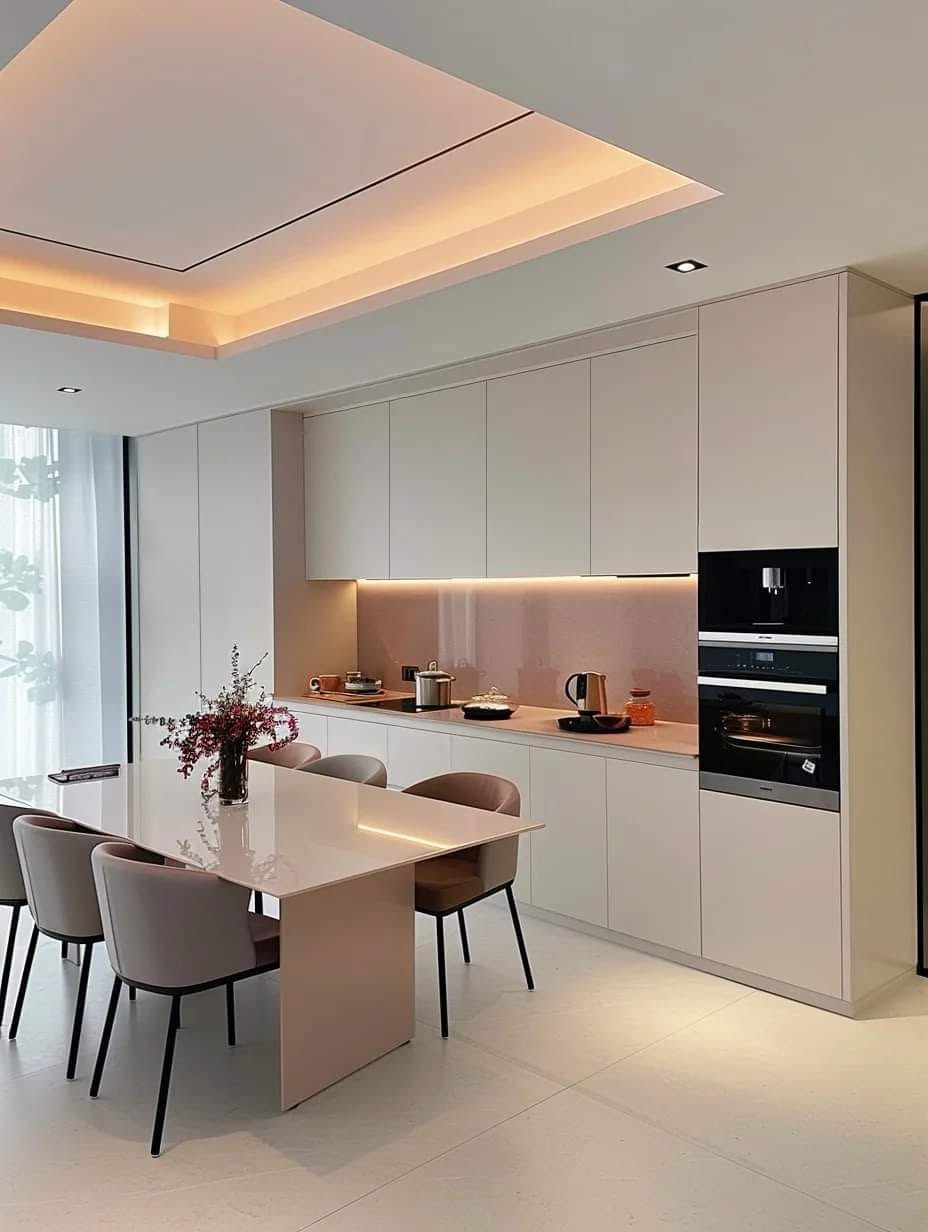
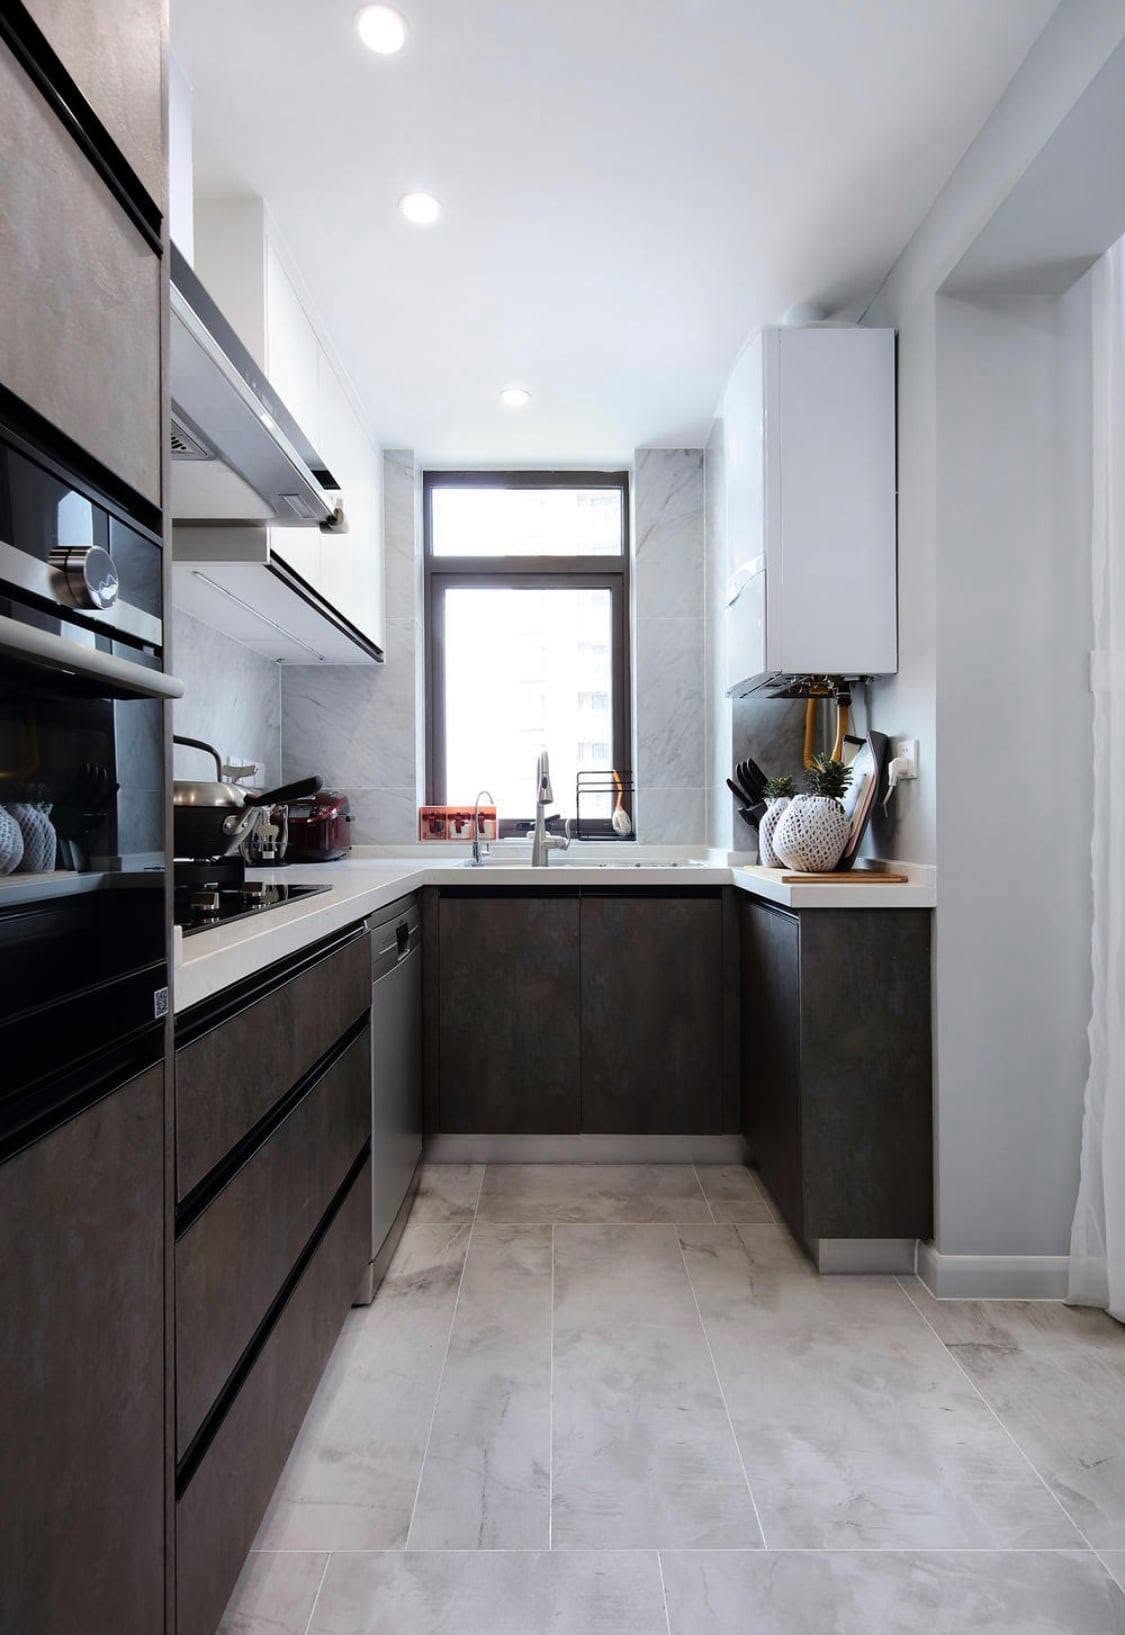
Cabinetry, worktops, tiling and appliance integration engineered for daily use and easy upkeep.
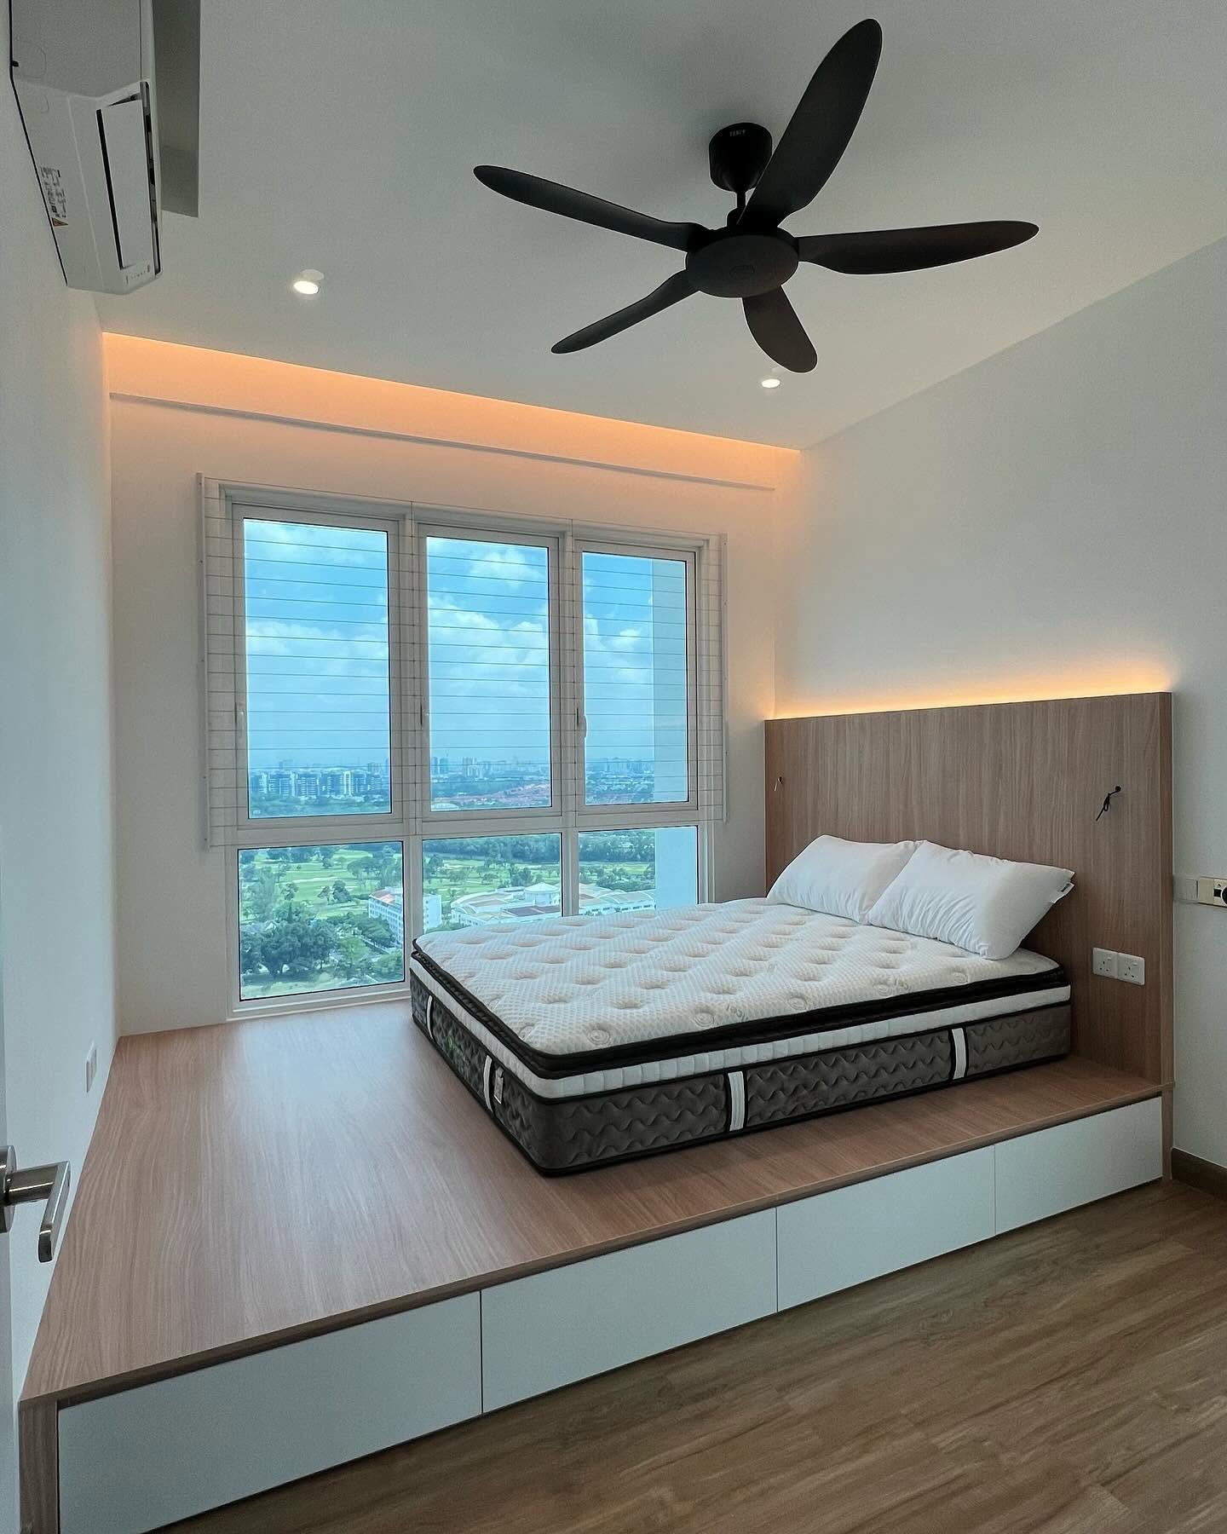
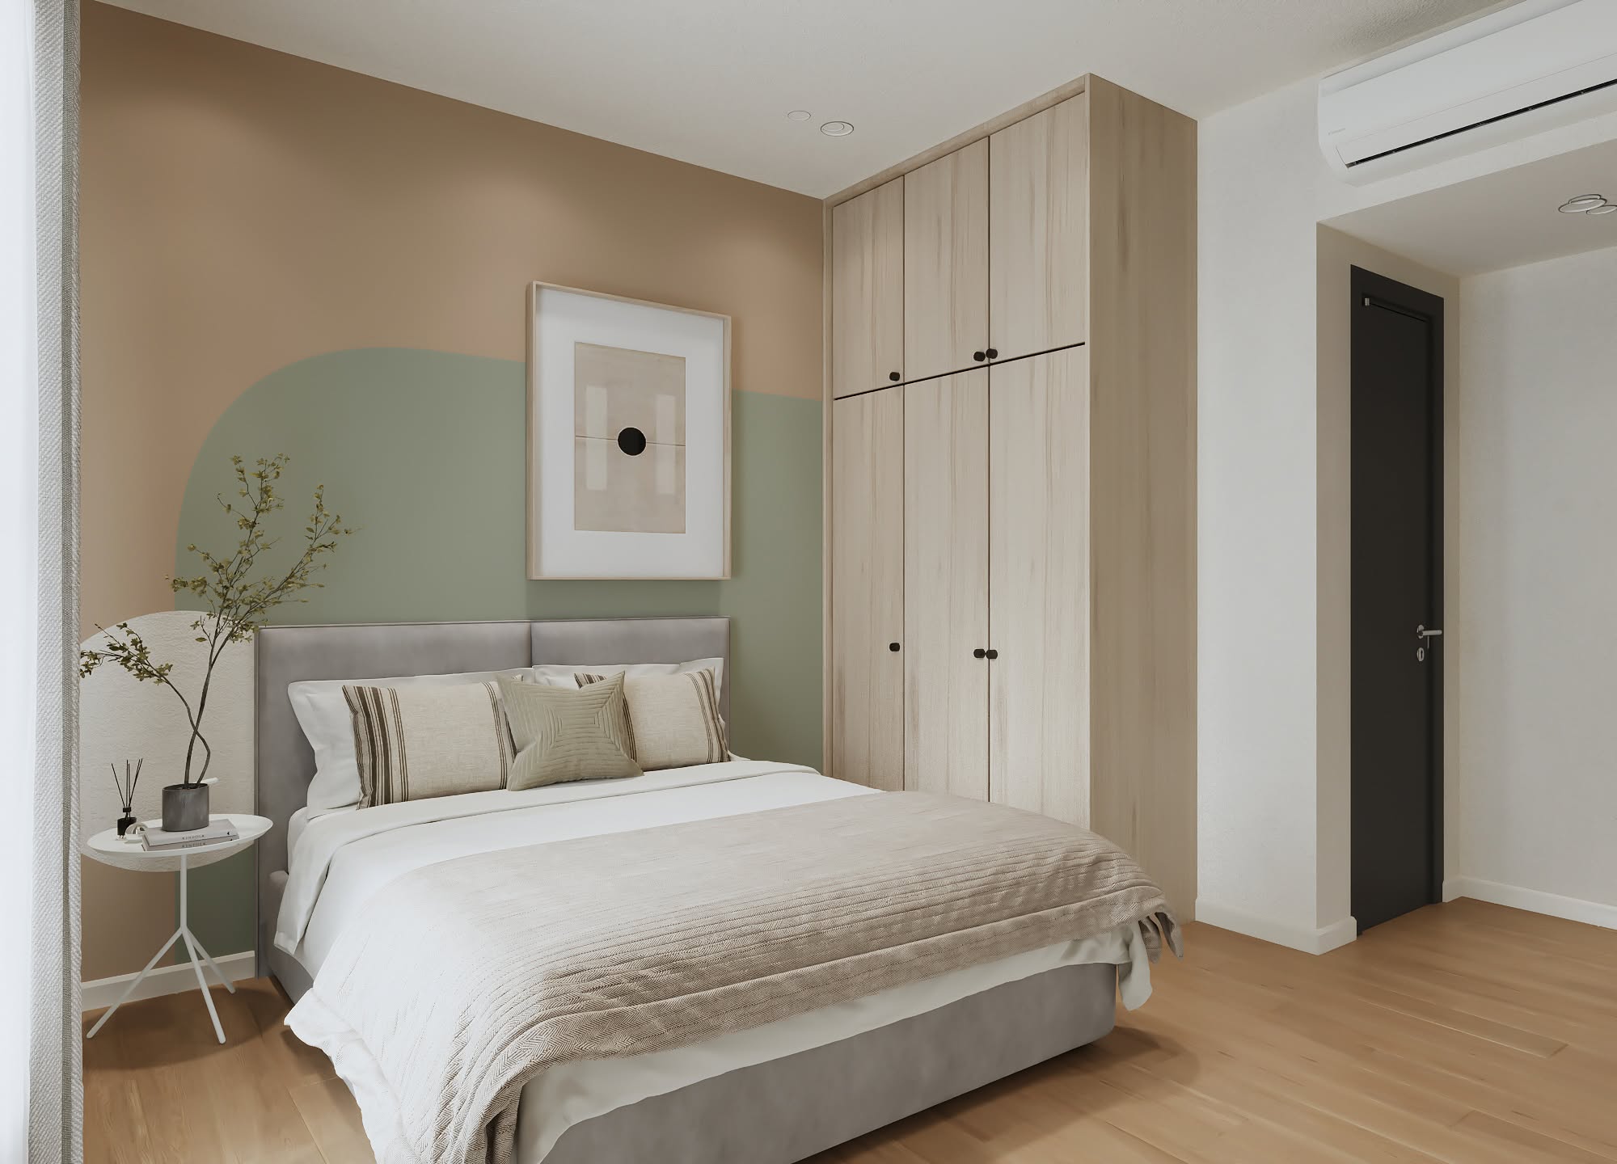
Wardrobes, platform beds, TV walls and feature panelling made to fit the room exactly.
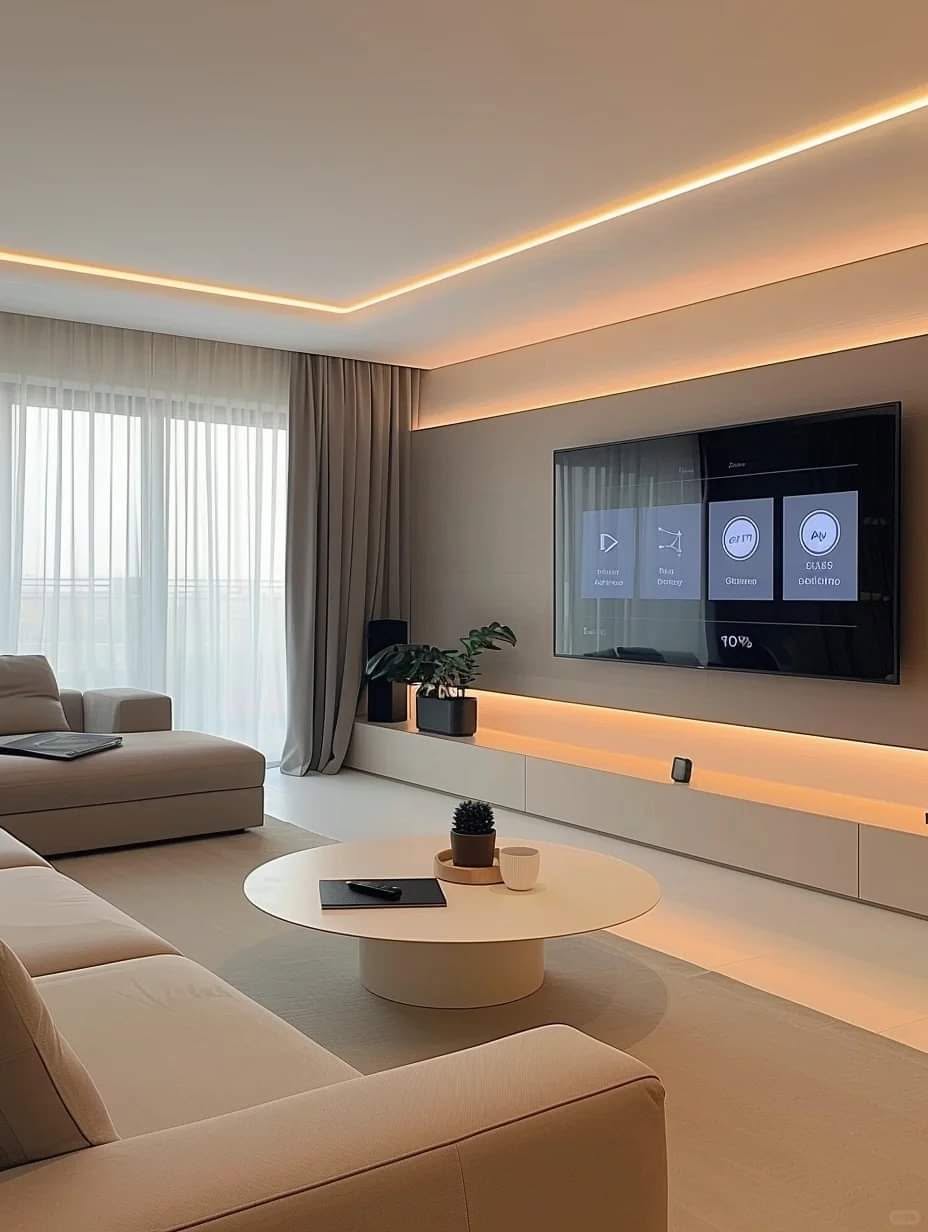
False ceilings, cove lighting and electrical planning that shape the mood of every room.
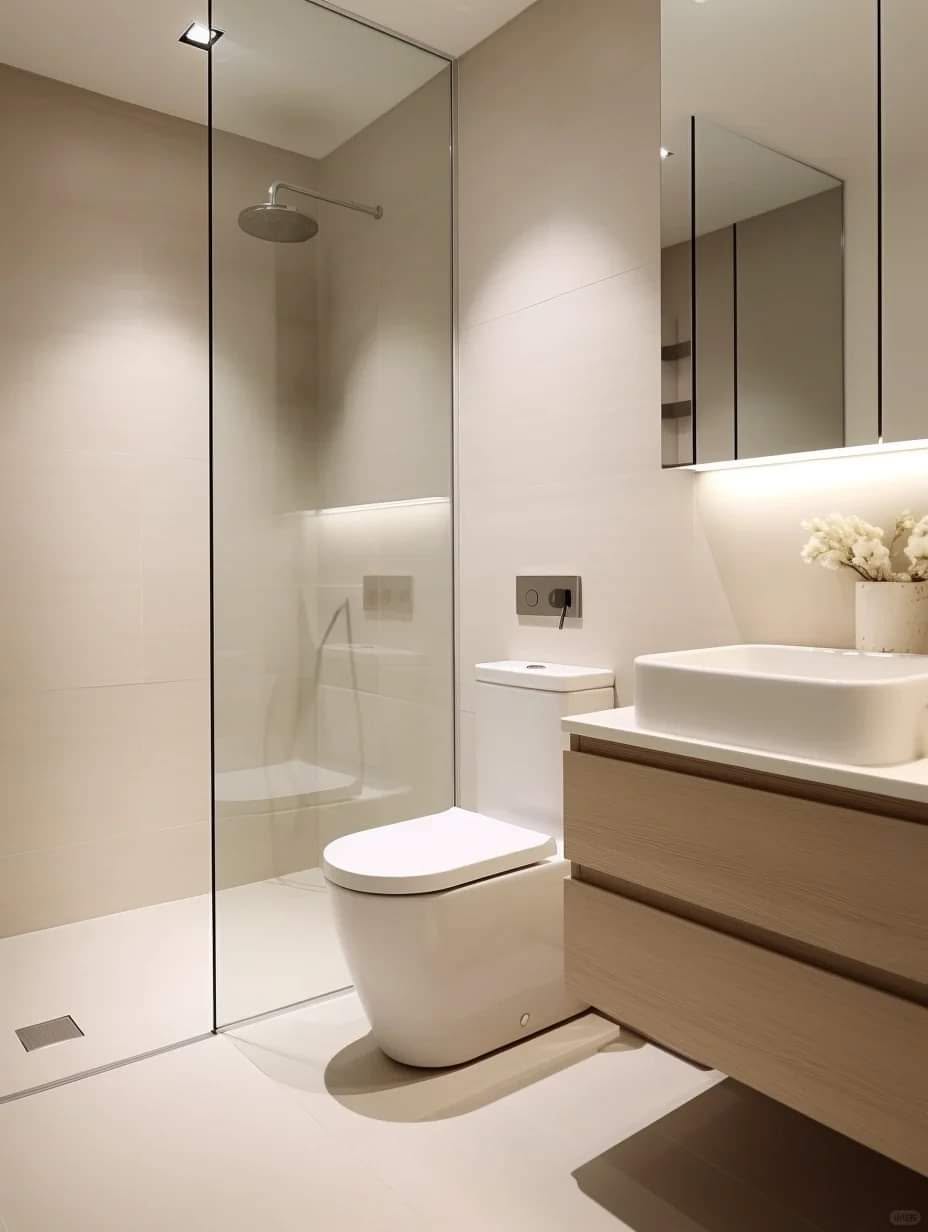
Waterproofing, tiling and sanitary fit-out — clean lines with the plumbing done properly.
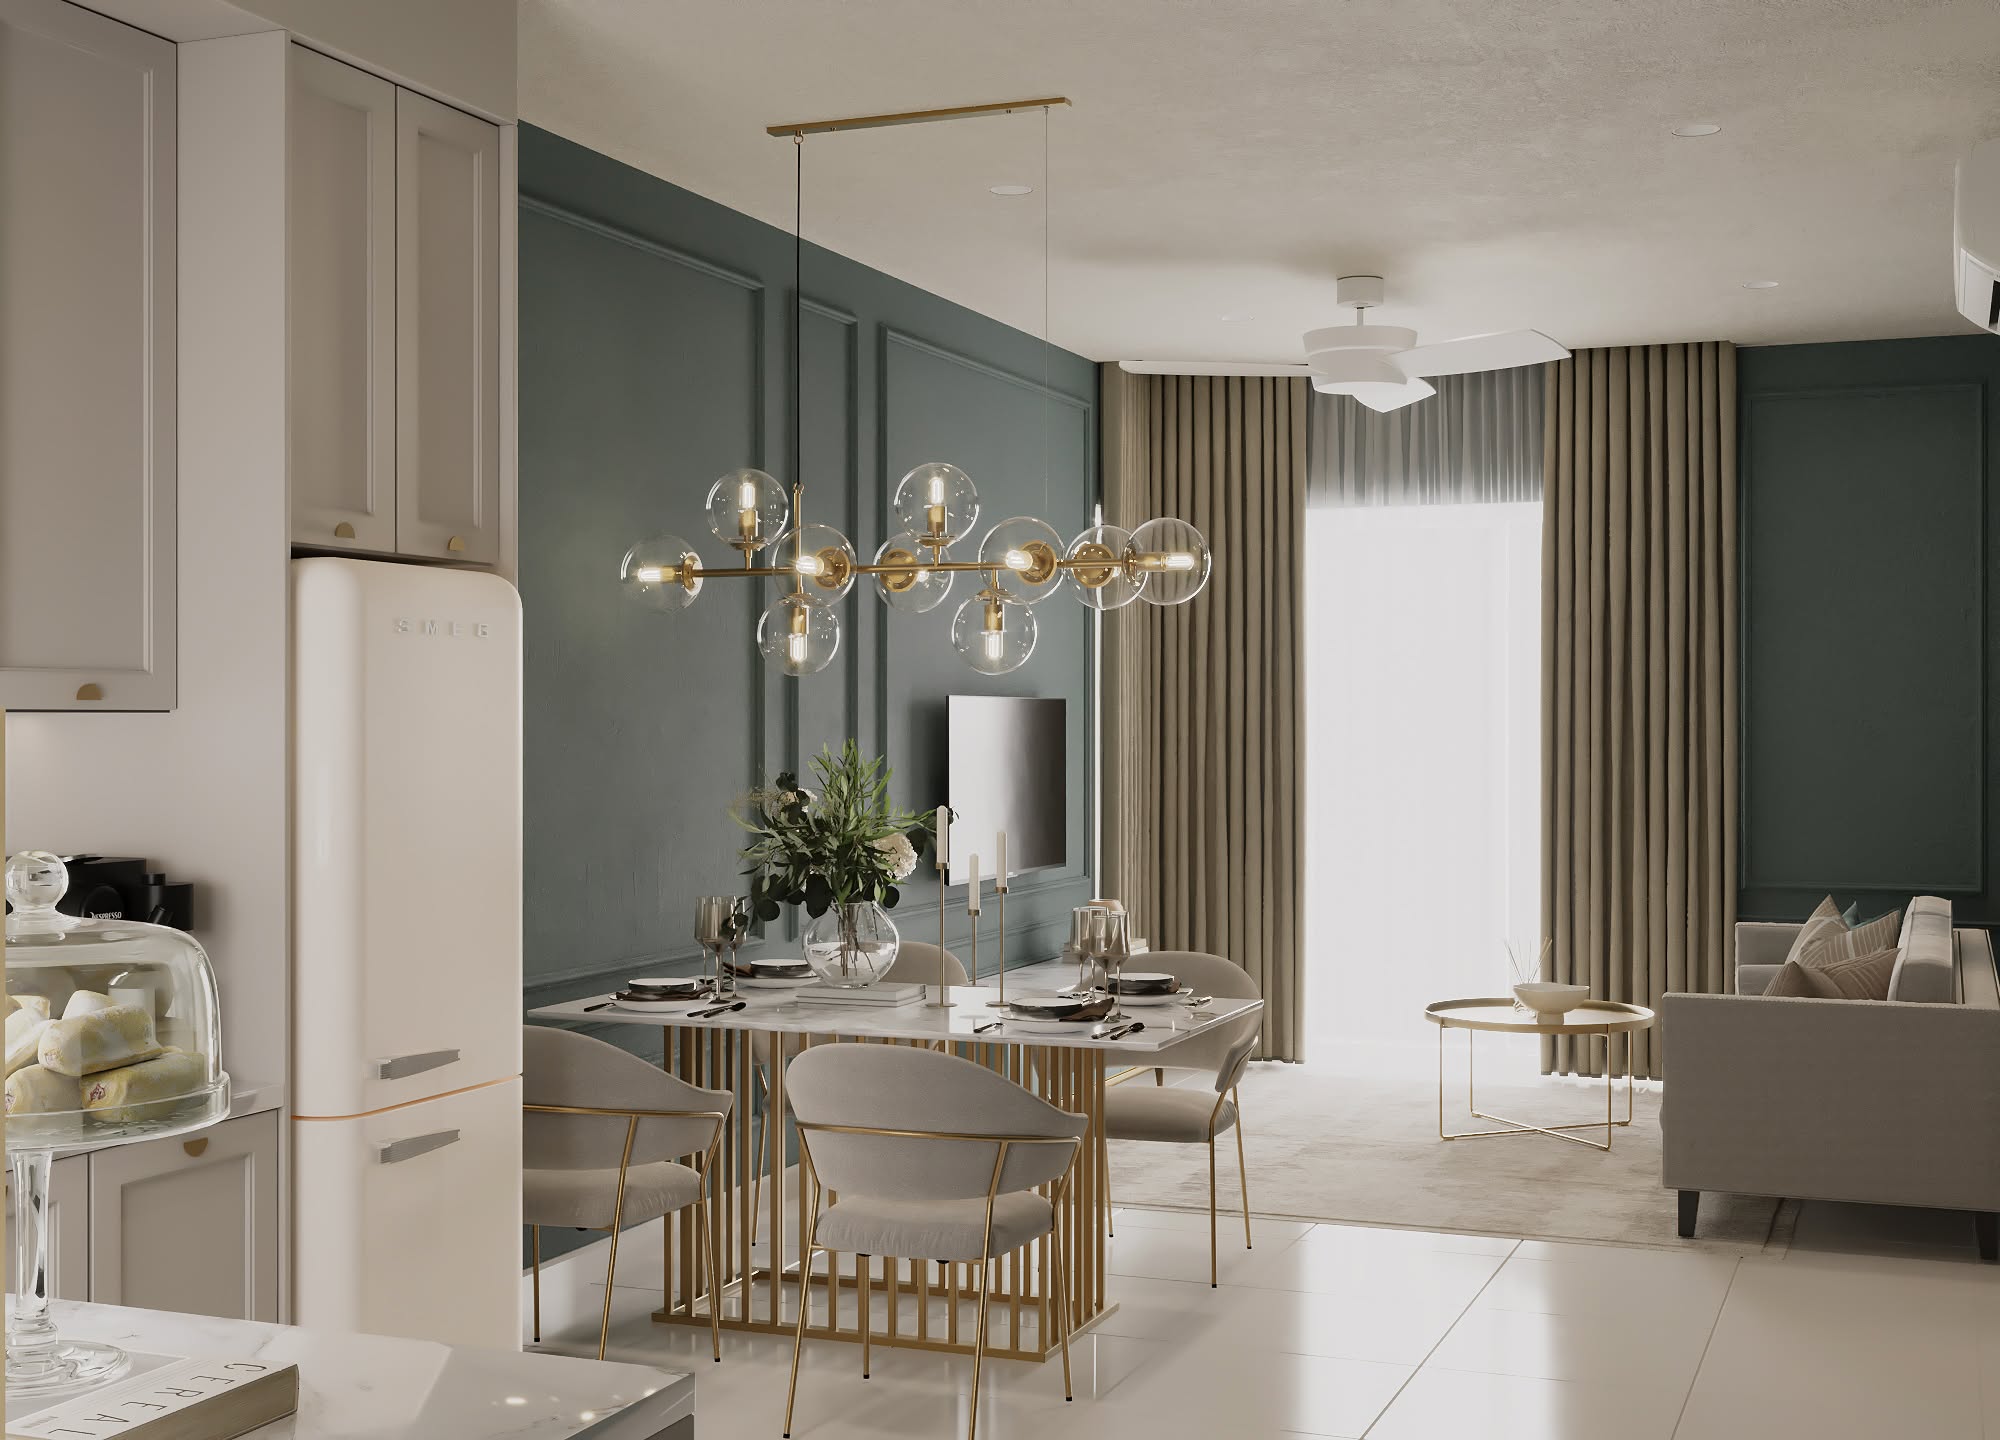
Full-unit works managed end to end — one schedule, one budget, one point of contact.
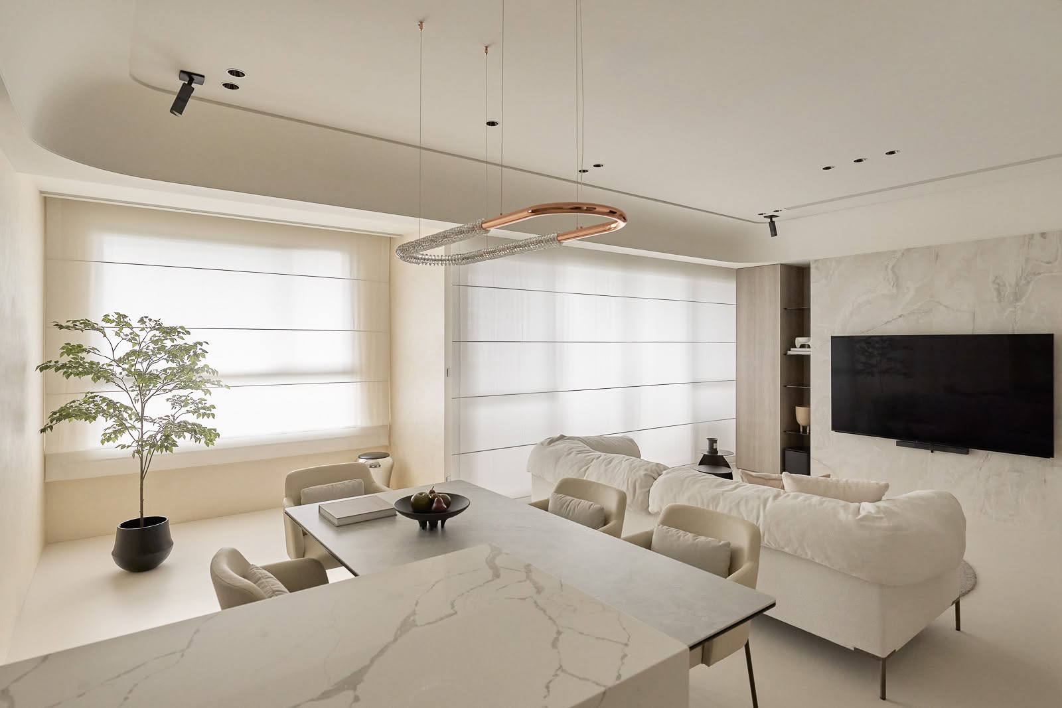
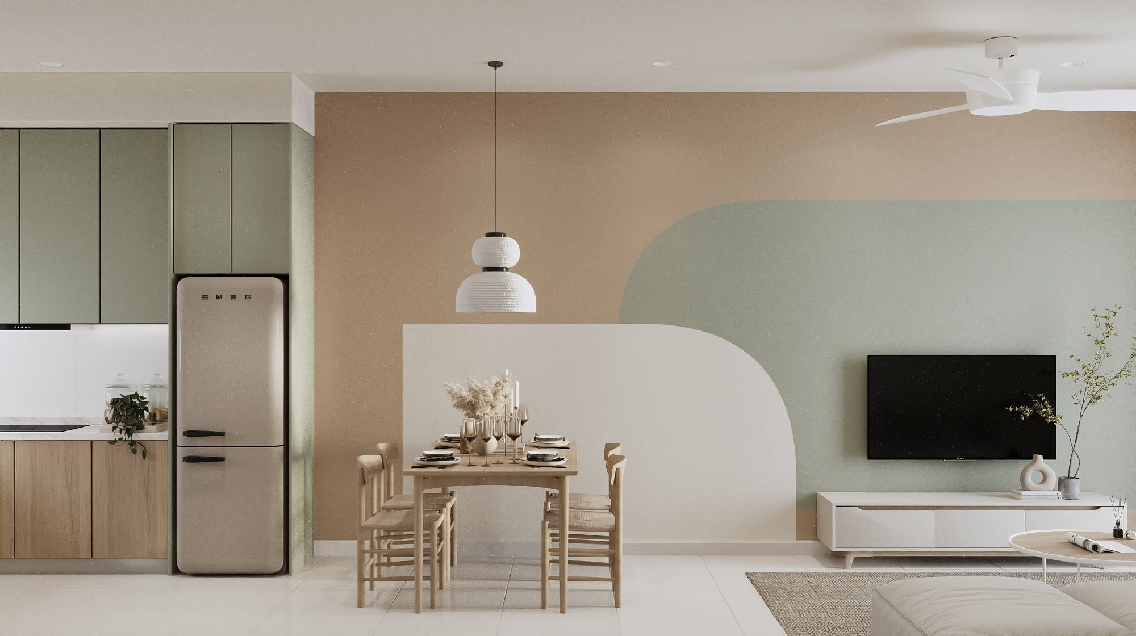
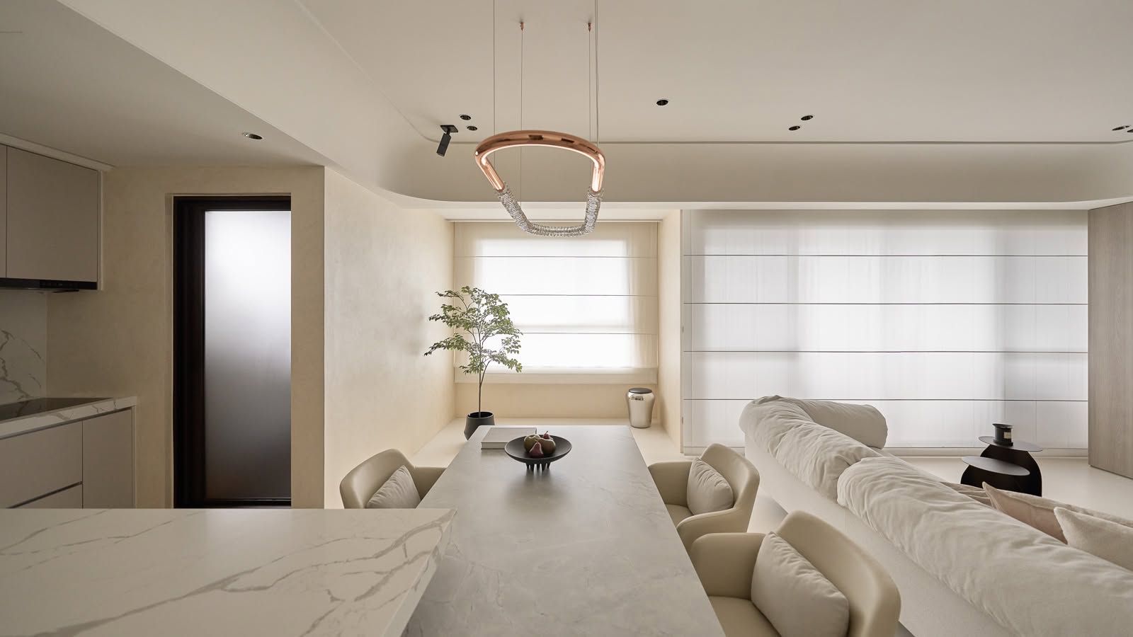
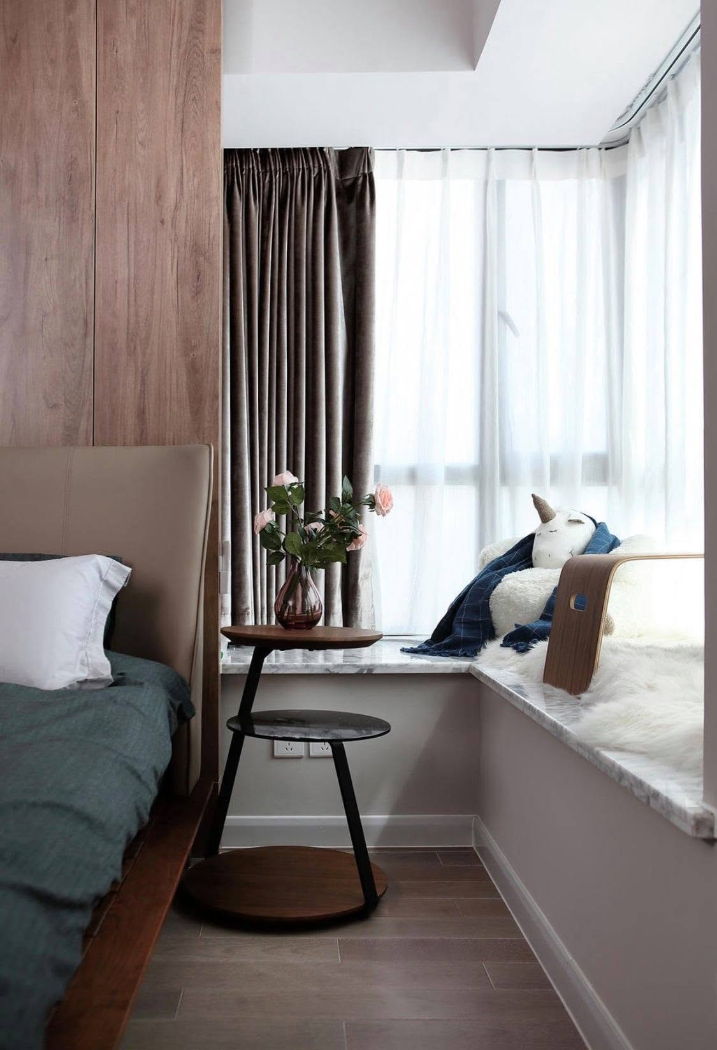
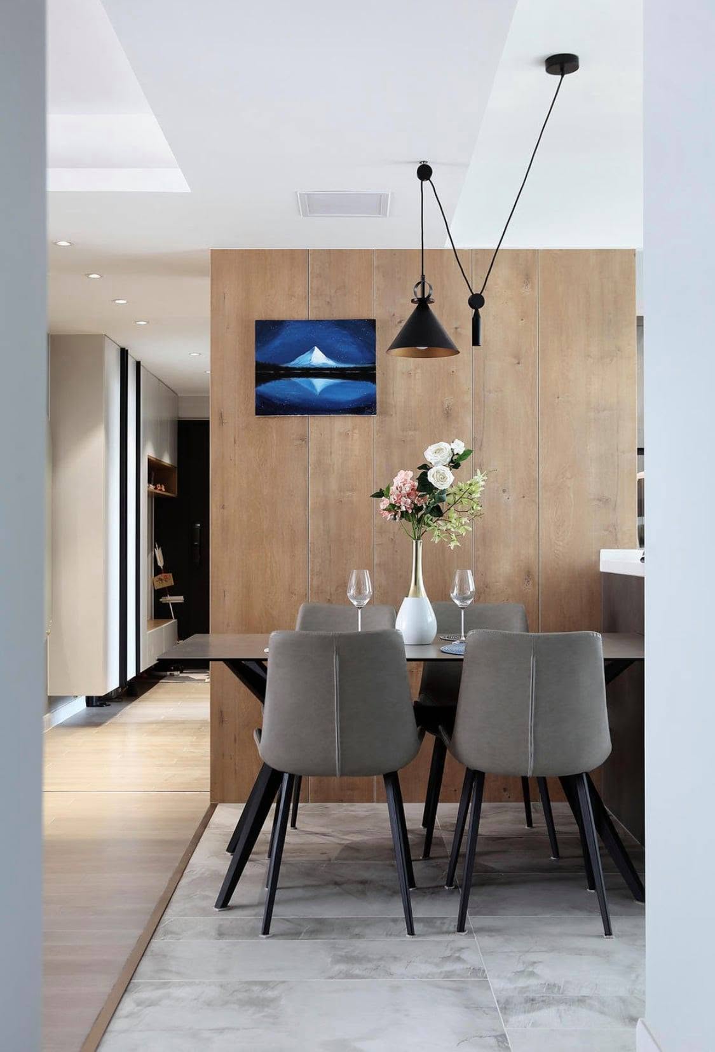
Warm neutrals, natural timber and quiet detailing — a selection of interiors designed and built by our team.

A clear path from first conversation to handover, with costs agreed before any work begins.
We visit the site, take measurements and understand how you want to live in the space.
Layouts and material palettes presented as 3D visuals, refined together until it feels right.
Carpentry, wiring, tiling and finishing carried out on a scheduled timeline you can follow.
A joint walkthrough, defect check and touch-ups before the keys go back to you.
Our registration details are published openly so they can be verified before you commit to anything.
Tell us about your unit, your timeline and what you have in mind. Message us on Facebook and we'll get back to you with next steps.